LUXURY Renovation
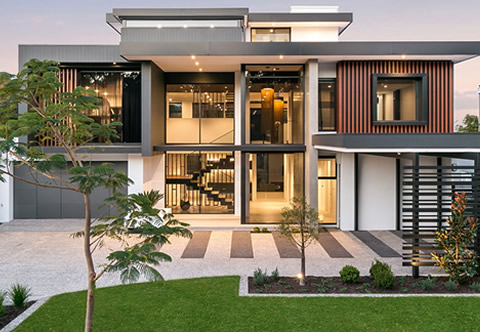
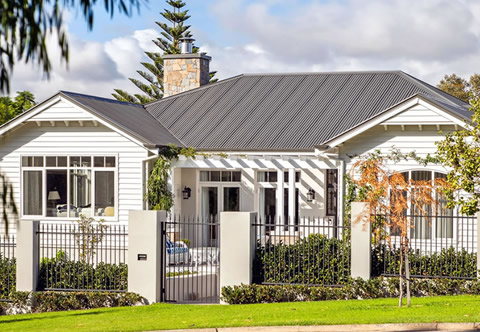
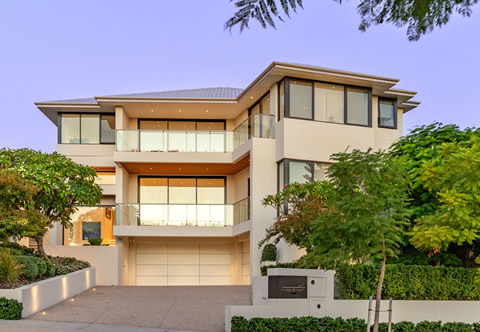
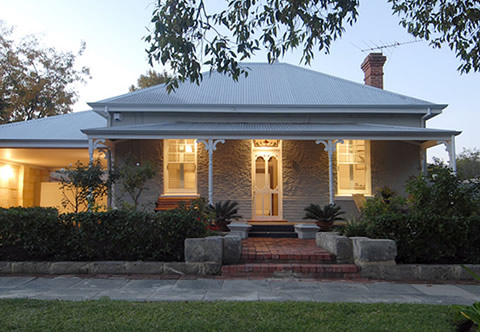
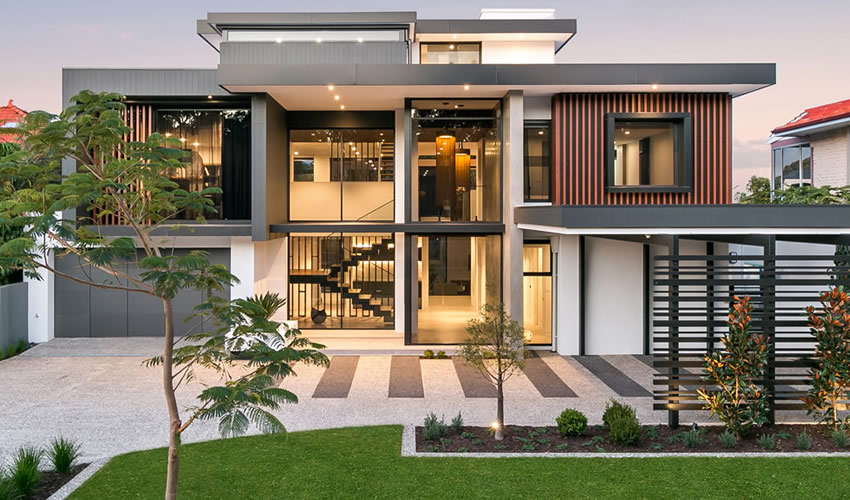
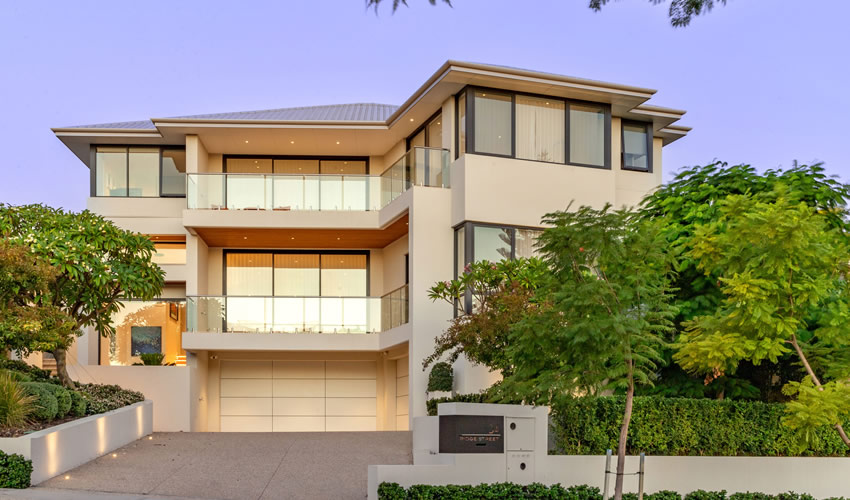
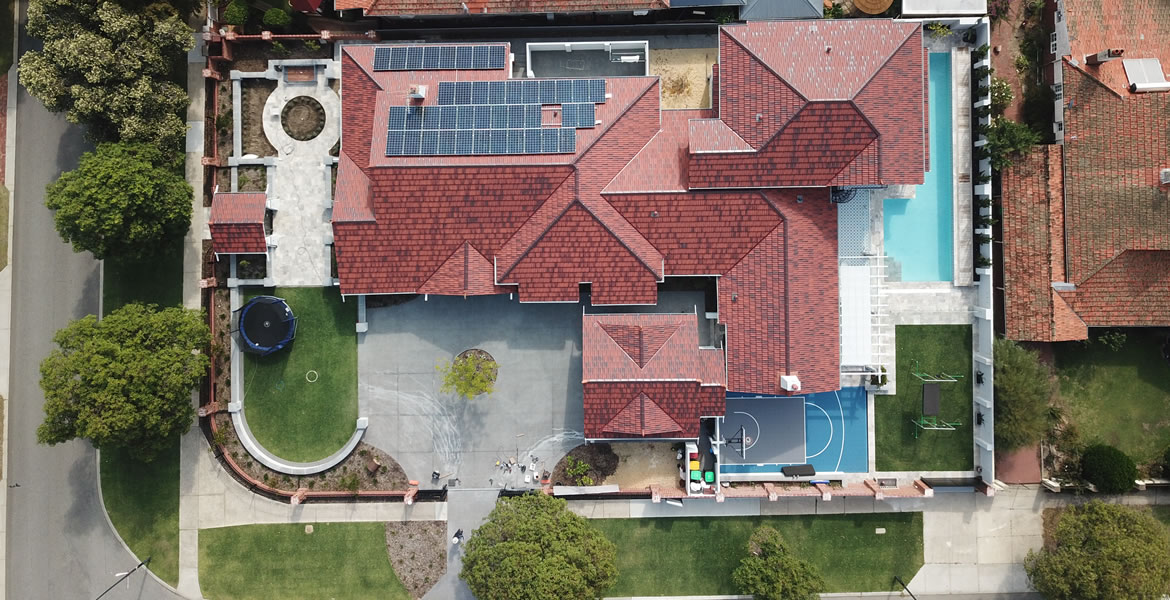
Initially advice was sought regarding the potential of several different sites prior to the assessment of this property as having the potential to create the clients dream home. While the location of the house on the block presented many challenges in regard to Council's planning policies, preservation of the existing heritage dwelling and the careful juxtaposition of the additions resulted in achieving planning approval without compromising the client's extensive wish list for the property.
Project Details
- Location: Mt. Lawley
Traditional Values Reimagined
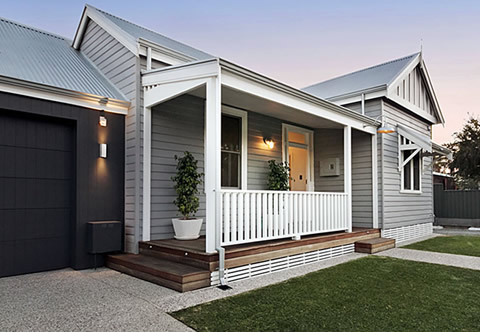
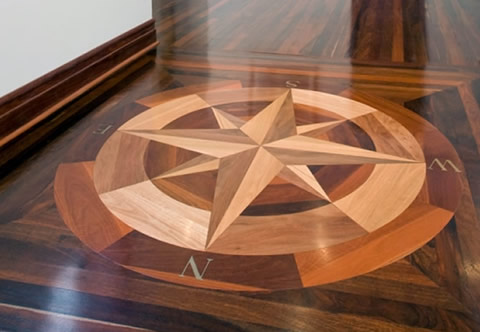
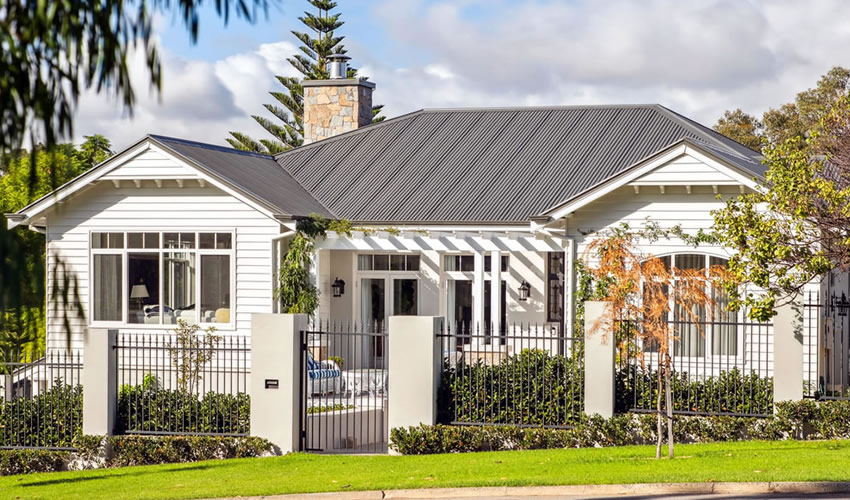
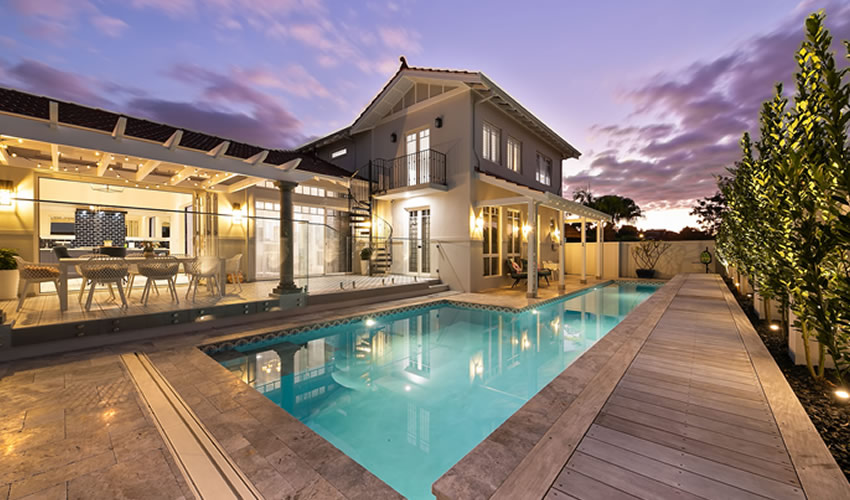
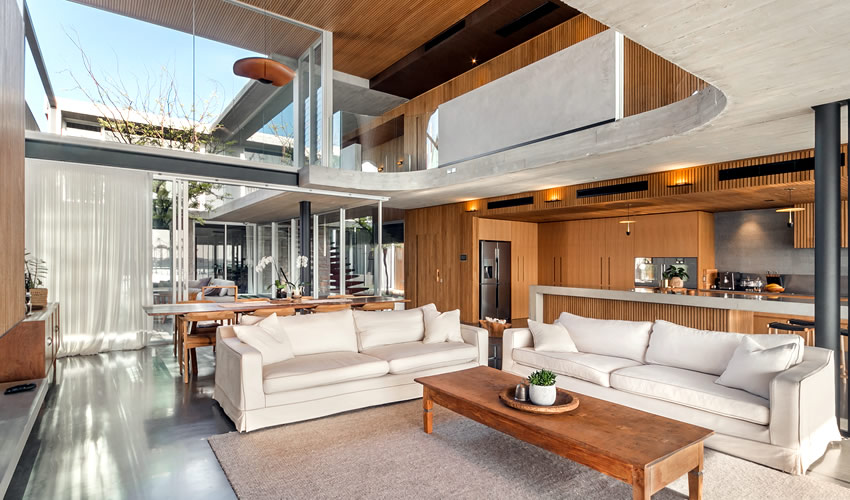
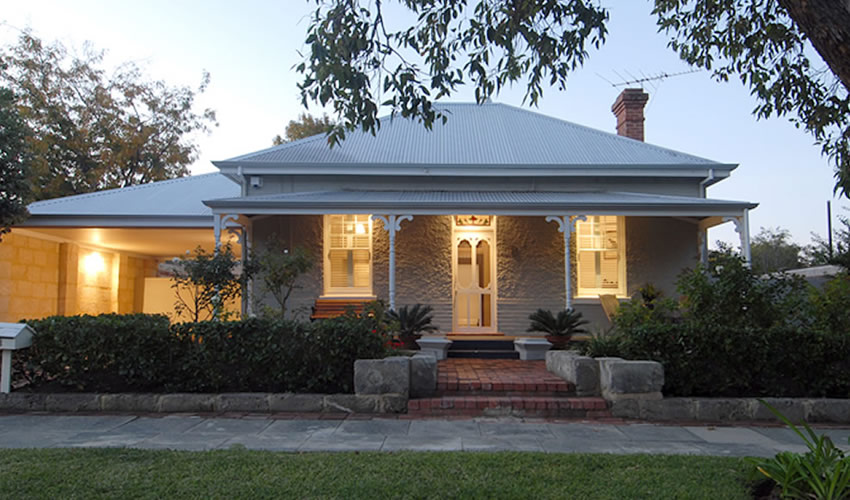
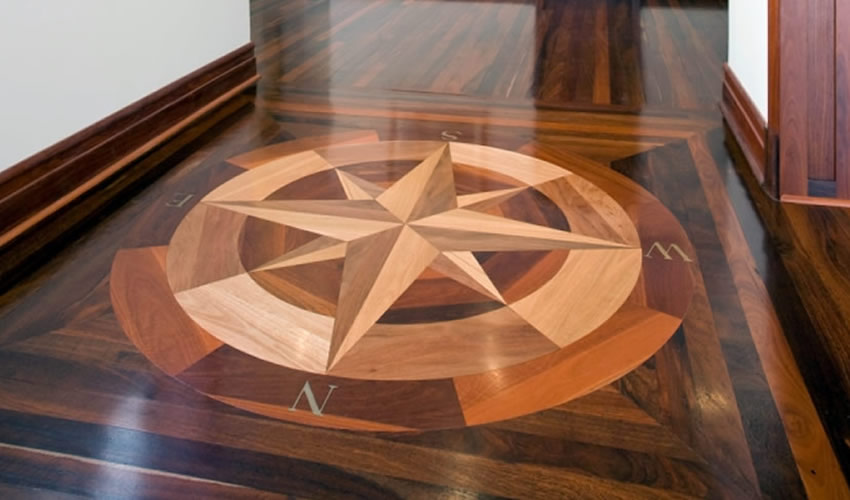
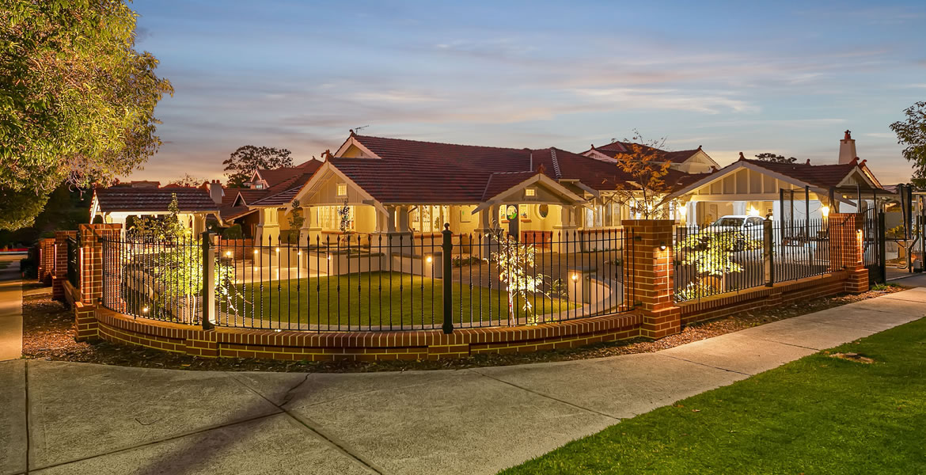
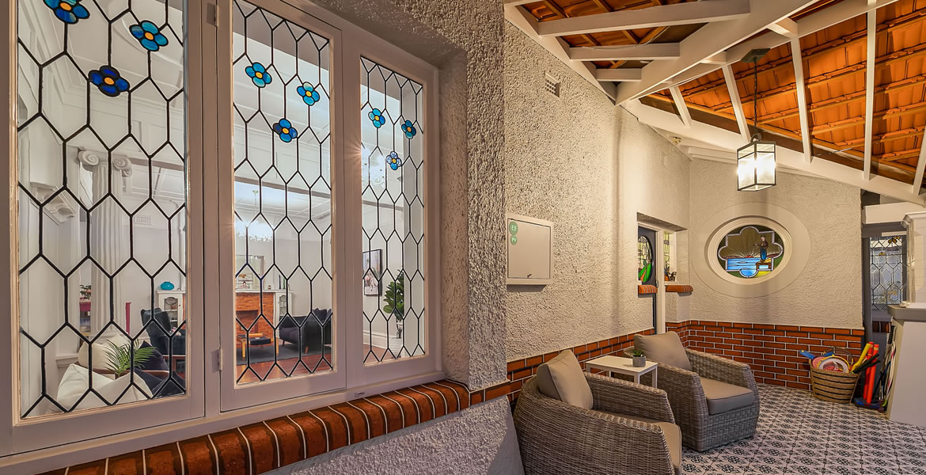
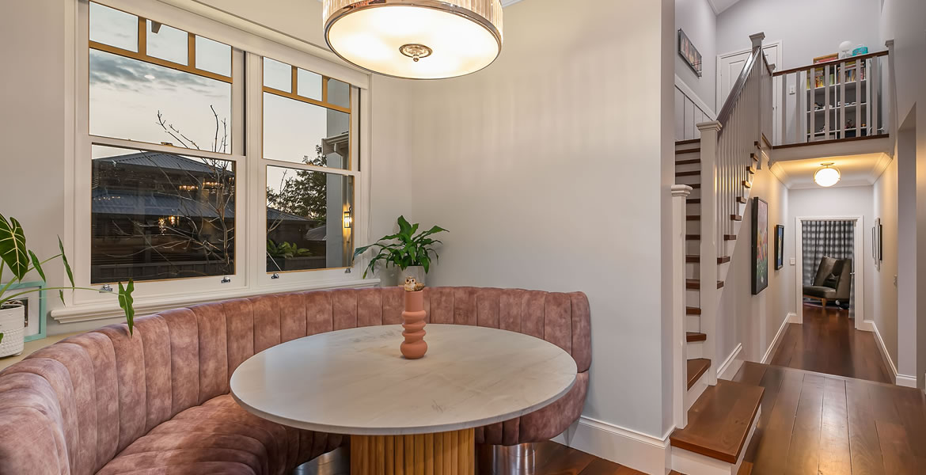
The existing house was fully restored maintaining the unique heritage features with only minor modifications made to the internal layout to improve the functionality and interface with the new two storey additions to the side and rear. Recycled jarrah flooring to match existing and bespoke detailing throughout the new work ensure a seamless transition from new to old, maintaining the period character while creating a supremely comfortable home perfectly adapted to the family's lifestyle.
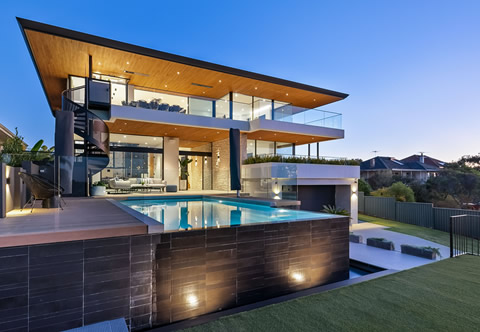
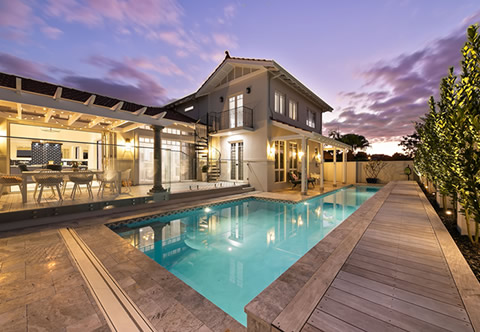
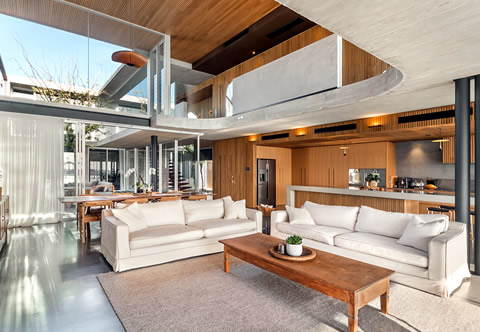
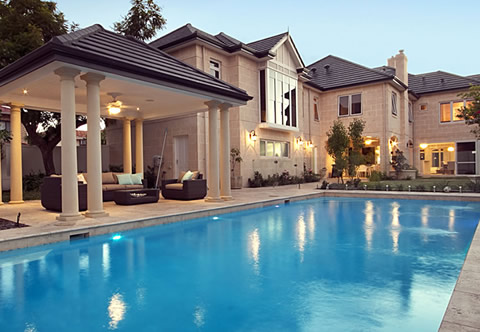
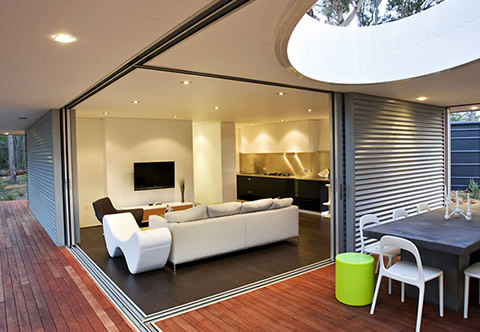
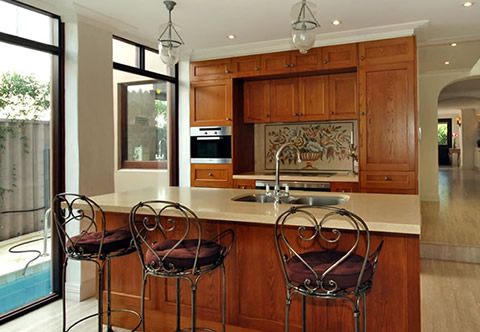
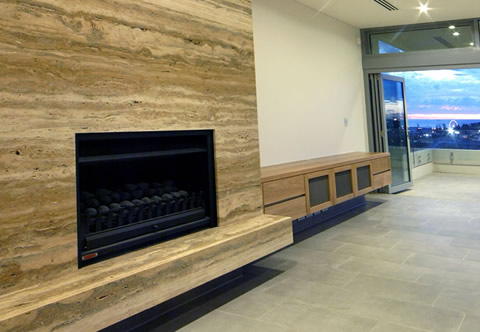
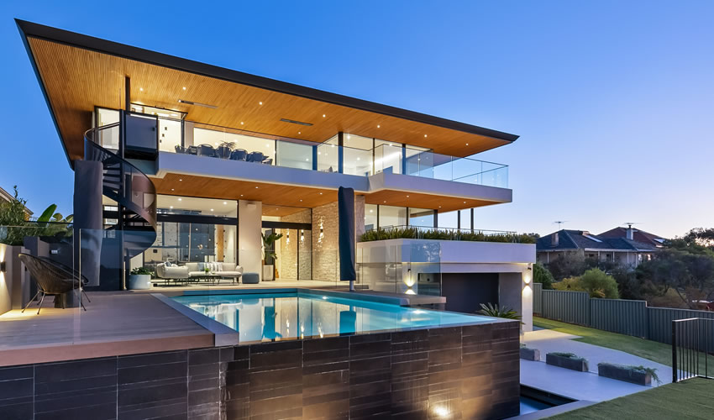
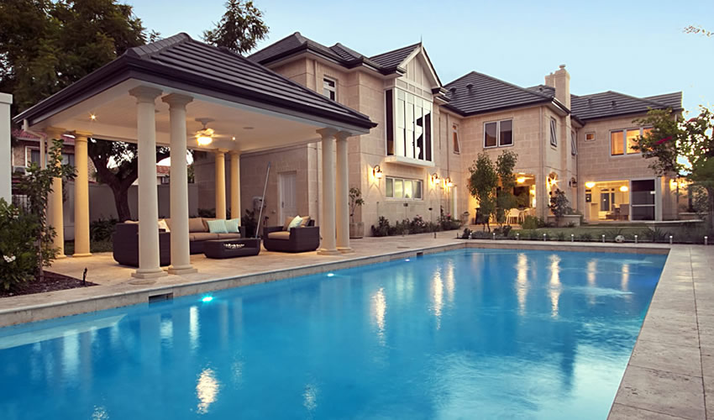
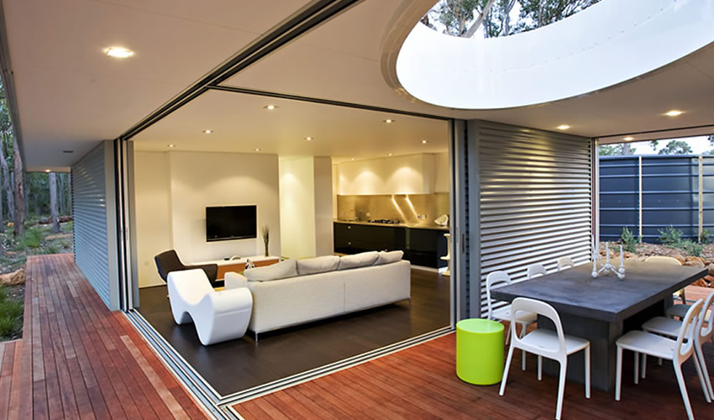
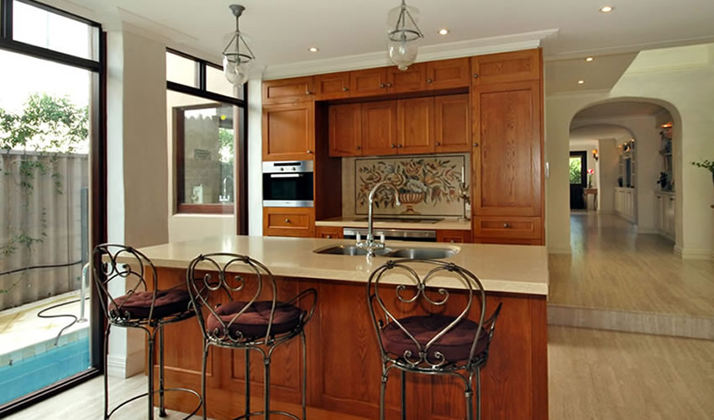
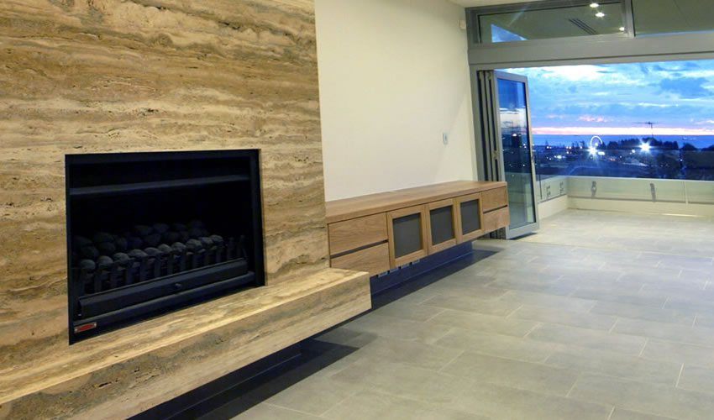
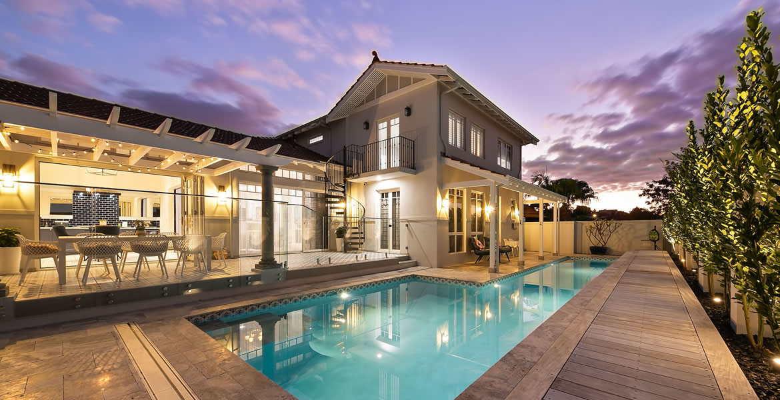
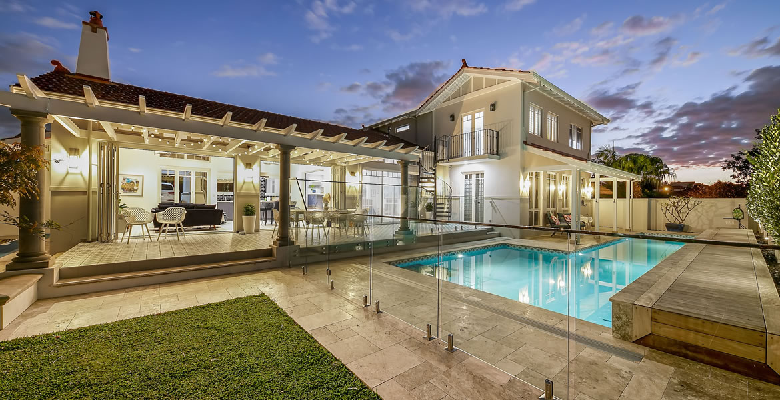
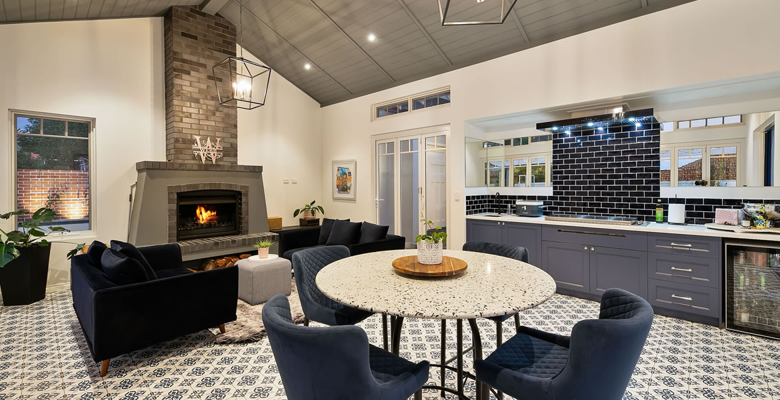
The additions are linked to the existing by the stunning new kitchen hub and have a dual focus to both the pool on the north side and to the forecourt and extensive landscaped gardens to the east and south. A uniquely designed indoor/outdoor room connected to the house via secret sliding door panels opens directly to the pool terrace and includes built in bbq kitchen and features a wood burning fireplace.

Client / Testimonial
"A superior result on what was a challenging project. Thrilled with the resultr.
We would have no hesitation in recommending Tooltime..."