SOUTHERN EleganCE
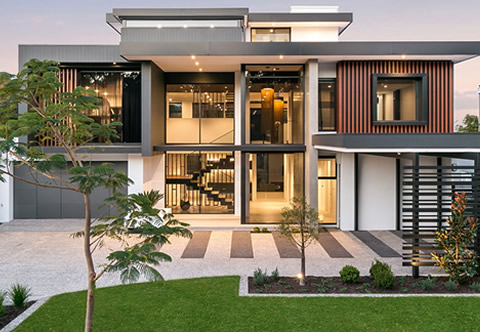
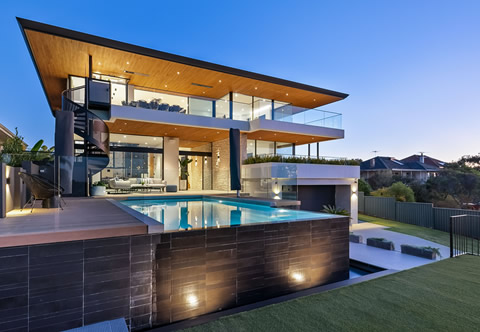
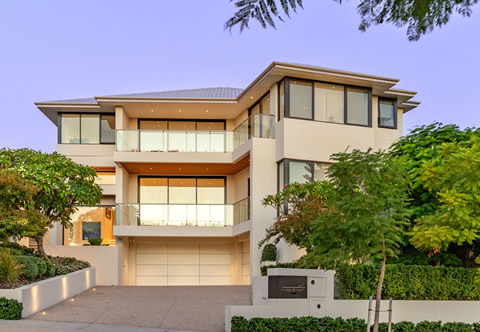
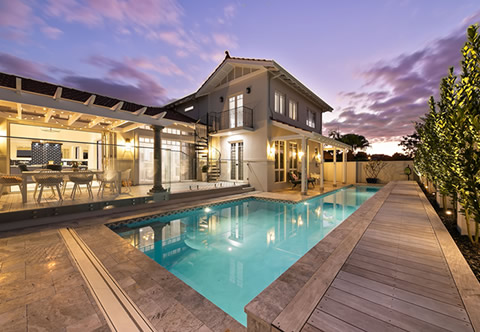
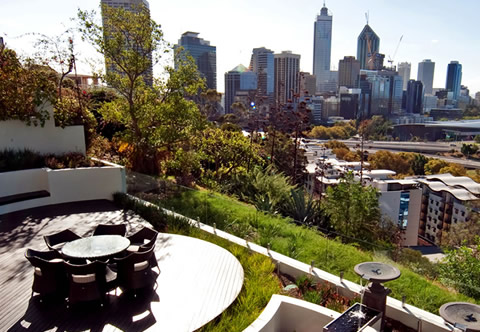
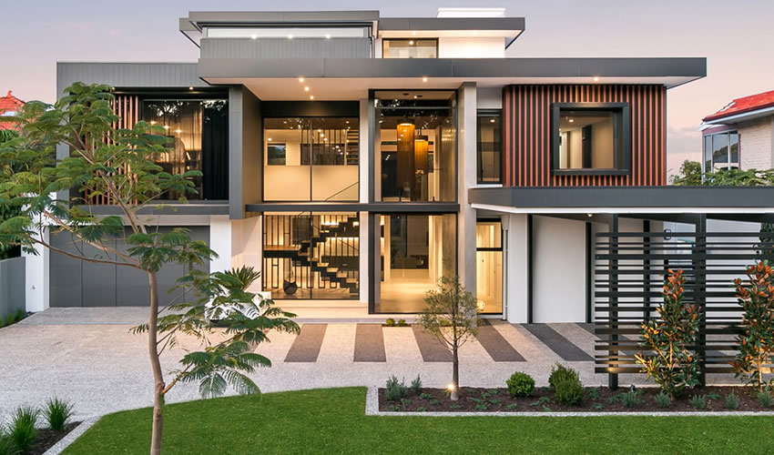
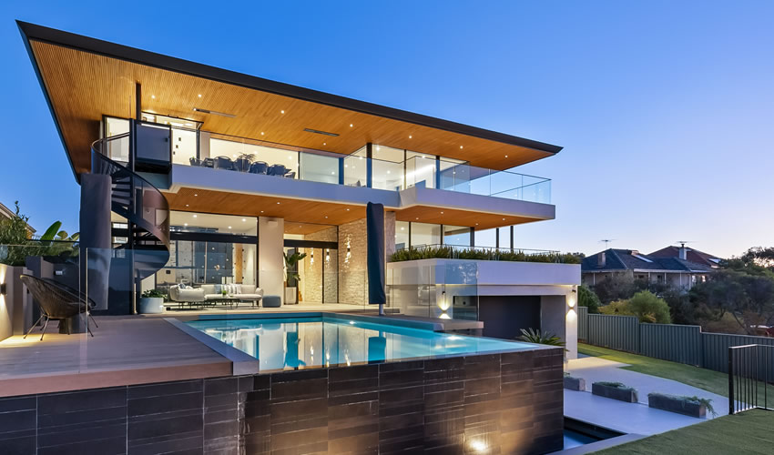
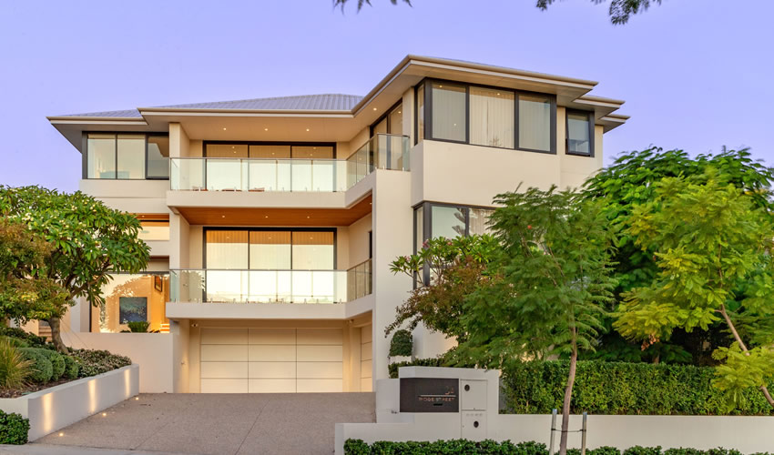
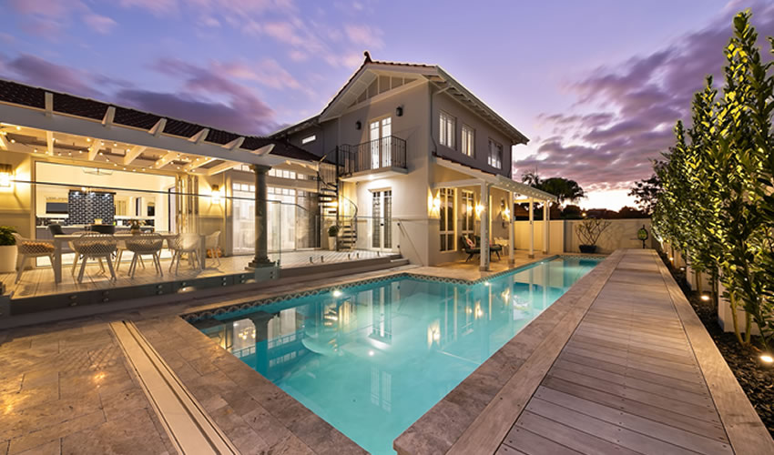
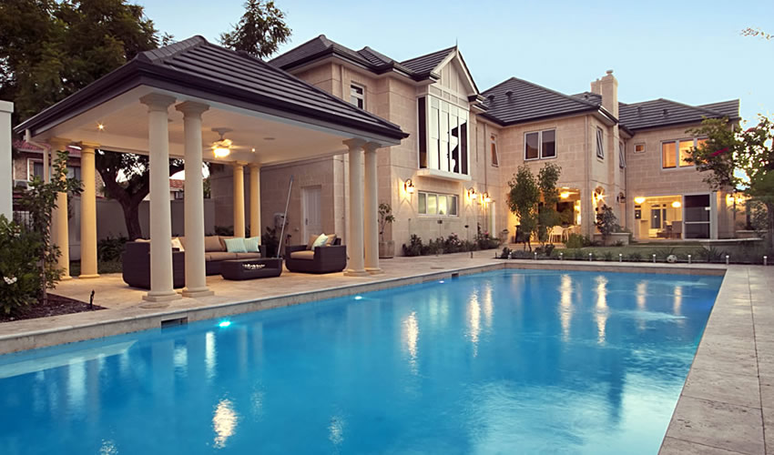
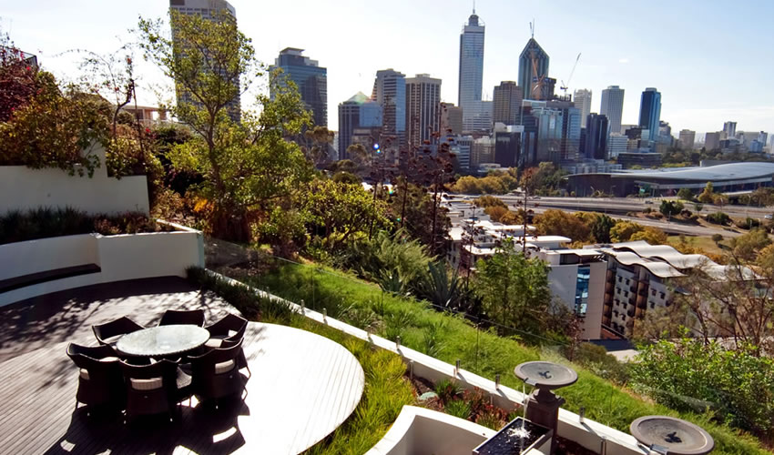
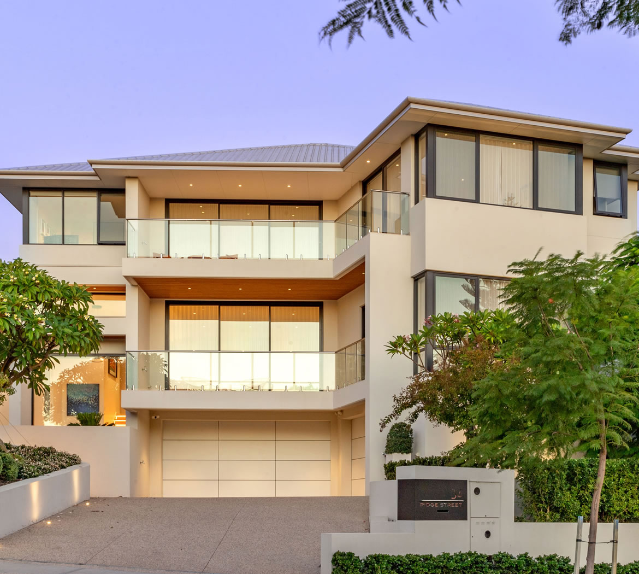
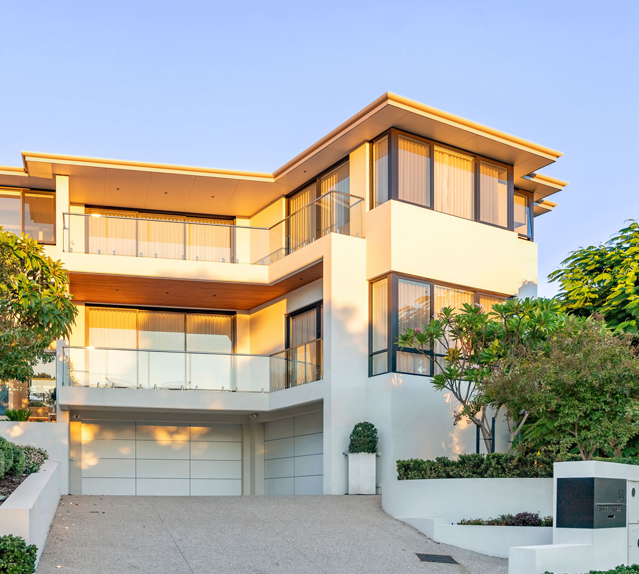
Designed by Kensington, Built by Tooltime. Perched on a steep site and nestled in landscaped gardens this striking 3 storey home in South Perth takes full advantage of its hillside location. Our client was keen to maximise river views from the front of the property while ensuring functional and private outdoor living areas including a swimming pool at the rear.
Project Details
- Location: South Perrth
Ultimate Exposure
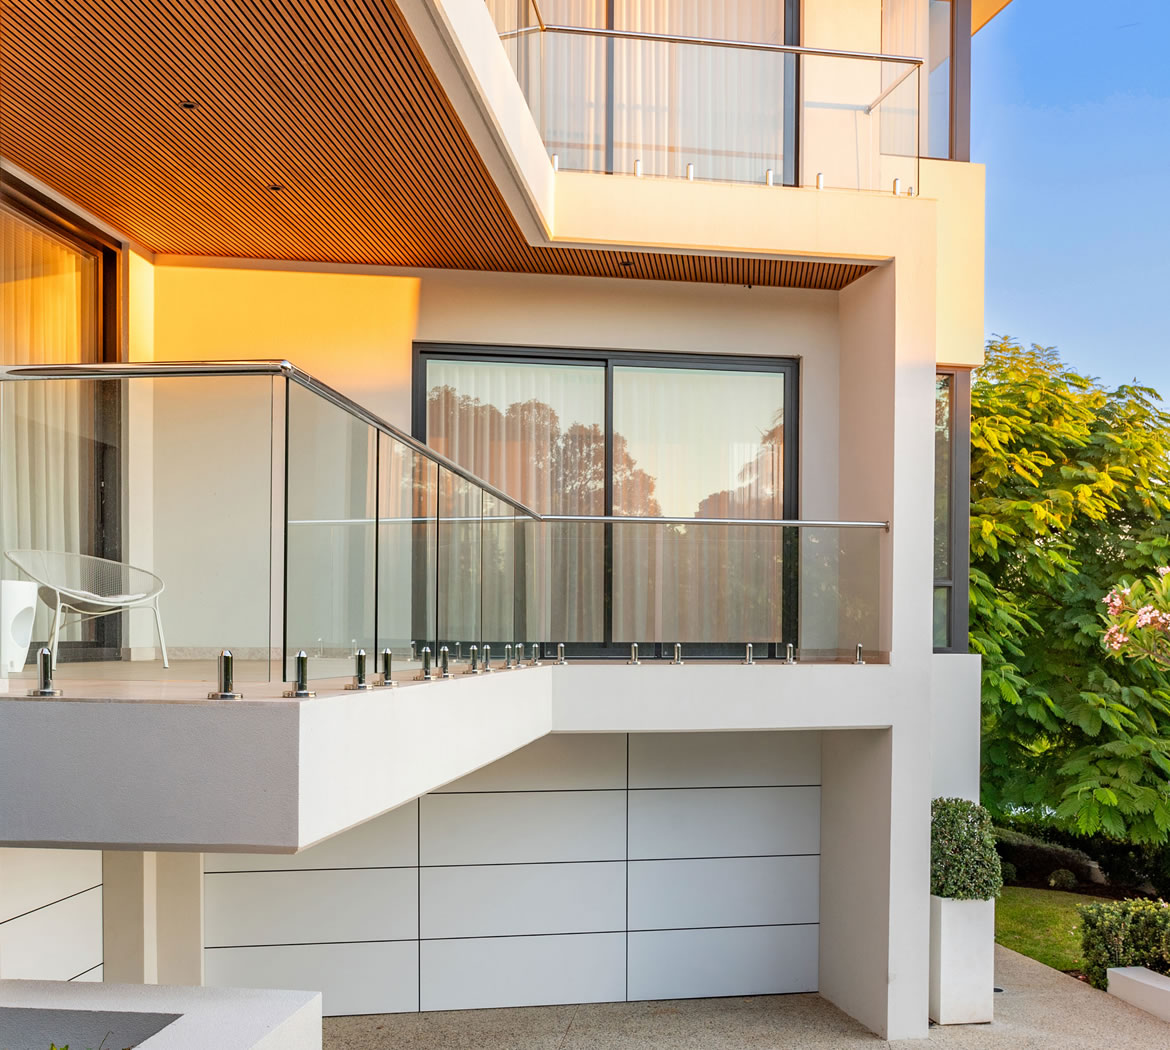
The steep topography presented significant challenges in successfully integrating indoor and outdoor spaces and in meeting Council's height limits and building setback requirements. The resultant multi-level design takes advantage of the sloping site at the front by incorporating an undercroft with twin double garages without dominating the façade and connecting living spaces at the rear with terraced outdoor areas.
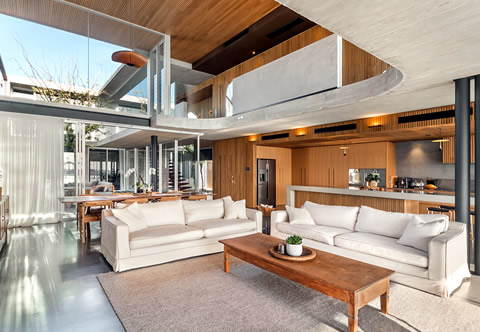
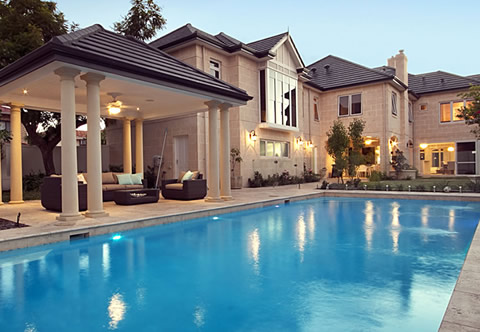
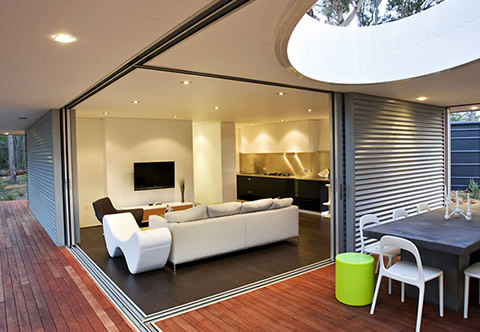
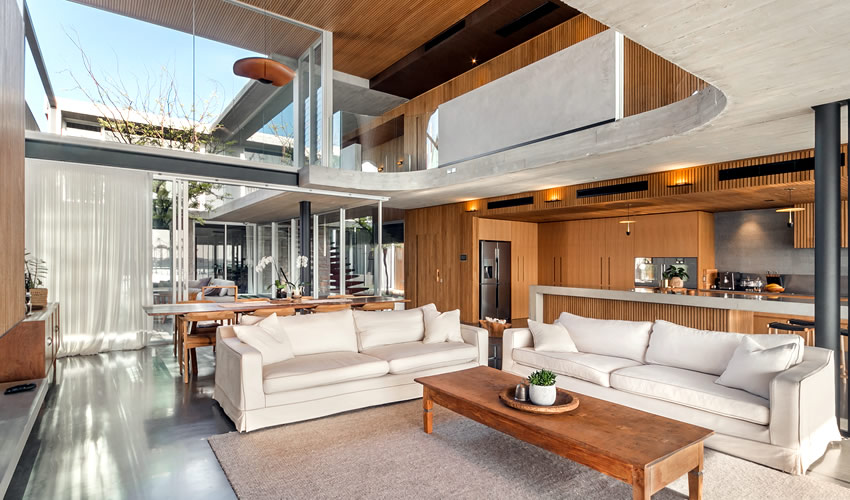
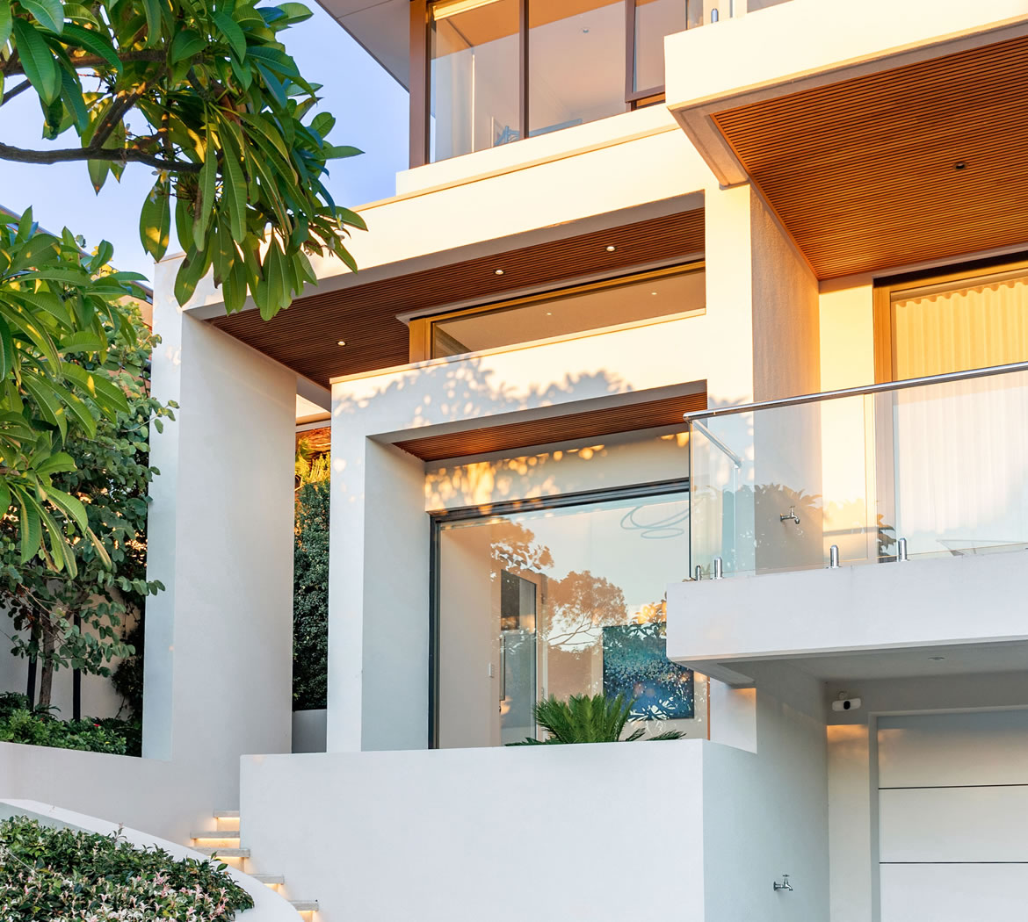
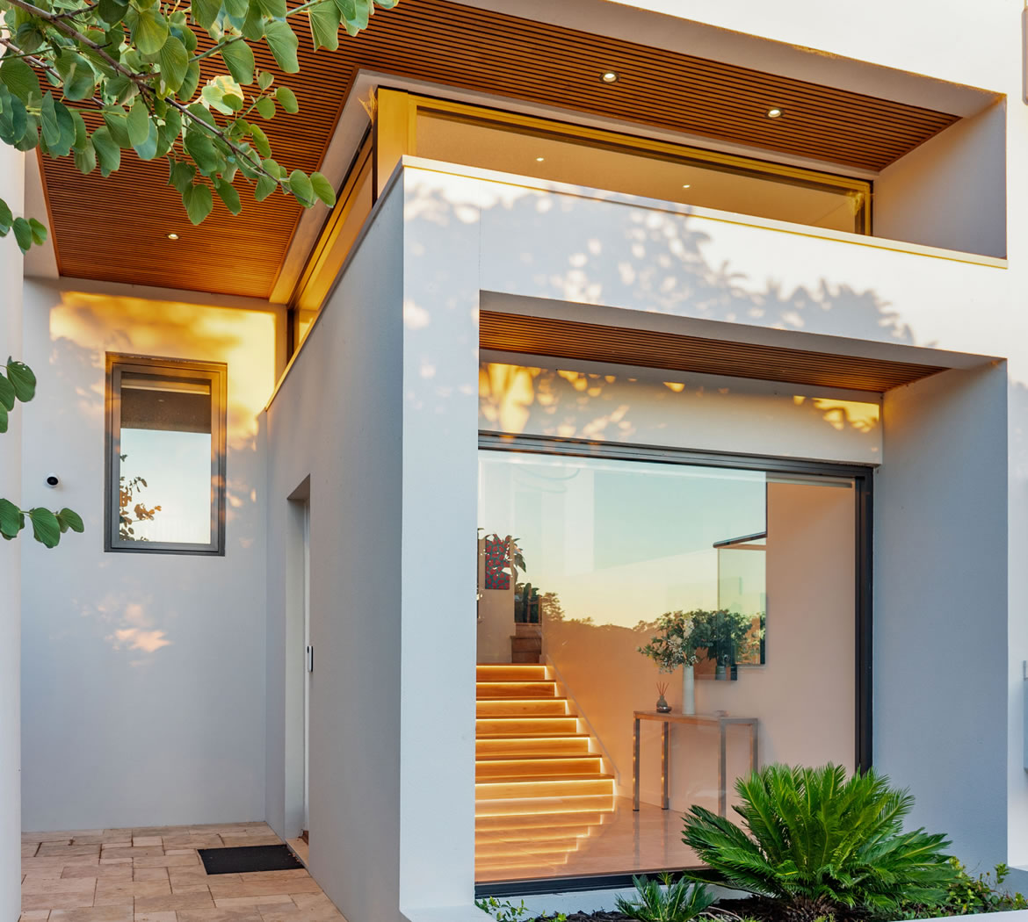
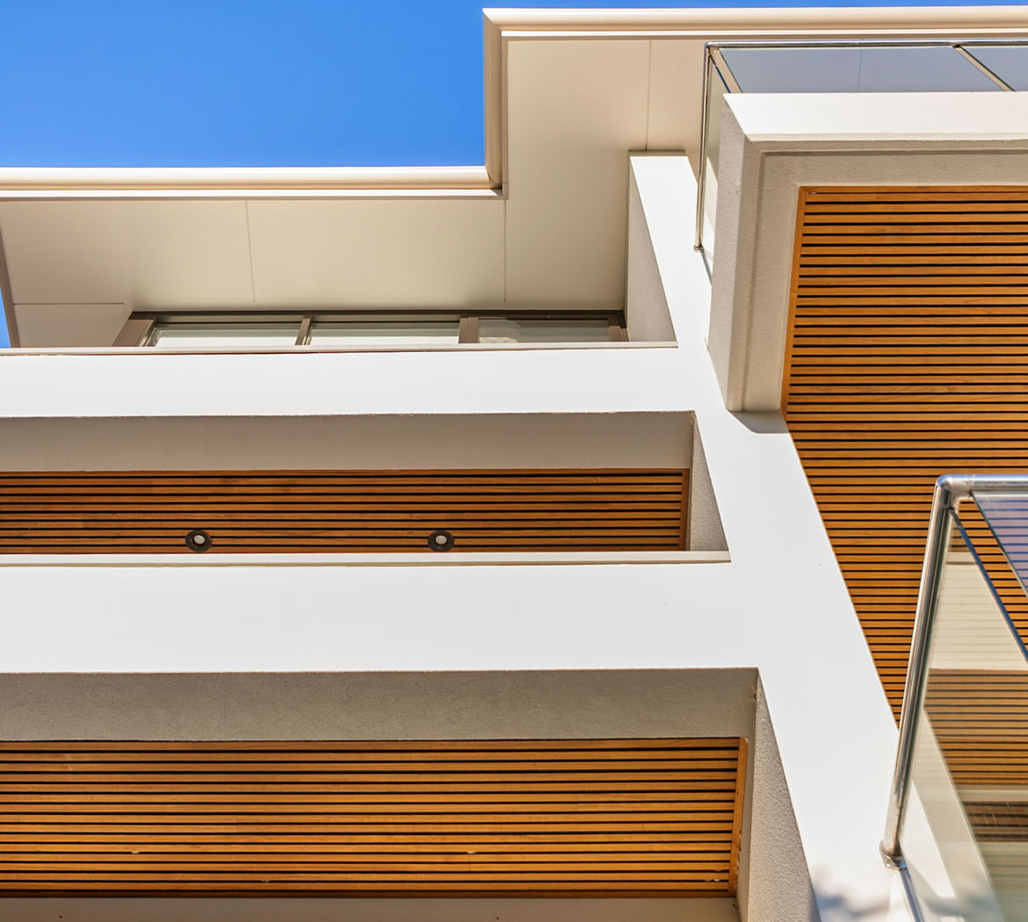
Importantly the design maximises the site's exposure to the northern aspect and incorporates ever-present natural light and breeze pathways throughout the home. Clean lines, a careful blend of rendered brickwork, vertical profiled wall cladding, commercial aluminium windows and timber soffits compliment luxurious internal finishes and culminate in a contemporary but timeless home that has fulfilled every aspect of the client's design brief.

Client / Testimonial
Proficient, professional and reliable as ever. The entire build was planned and executed beautifully and we are extremely happy with the result...."