HAMPTON'S STYLE
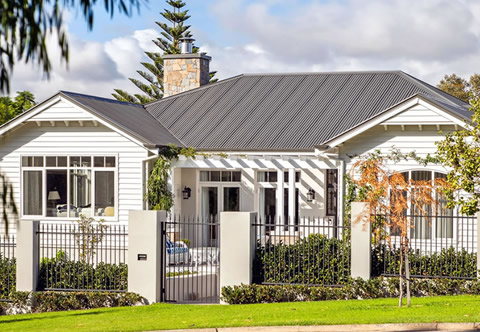
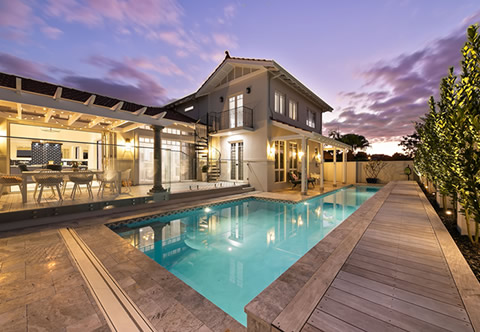
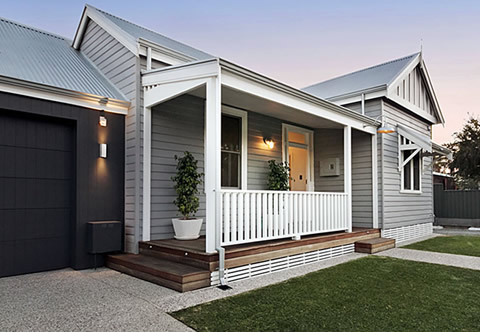
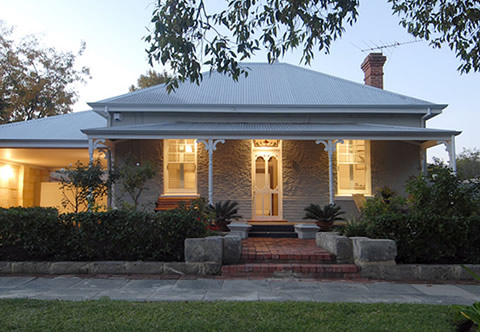
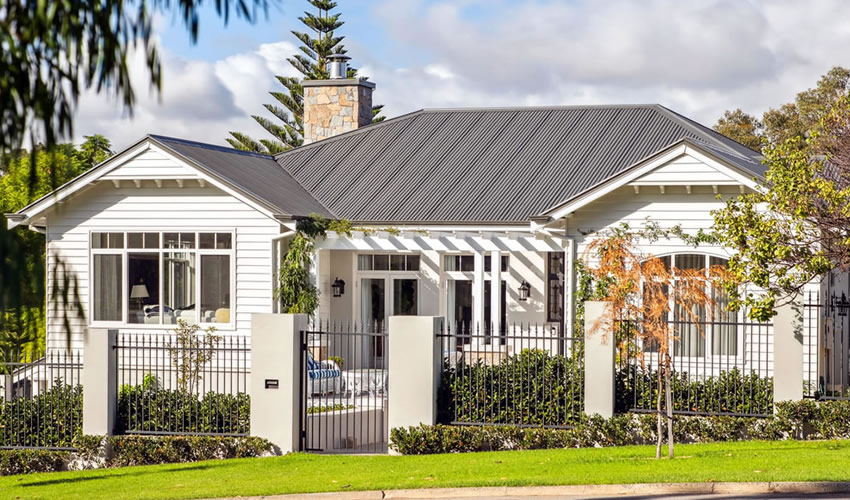
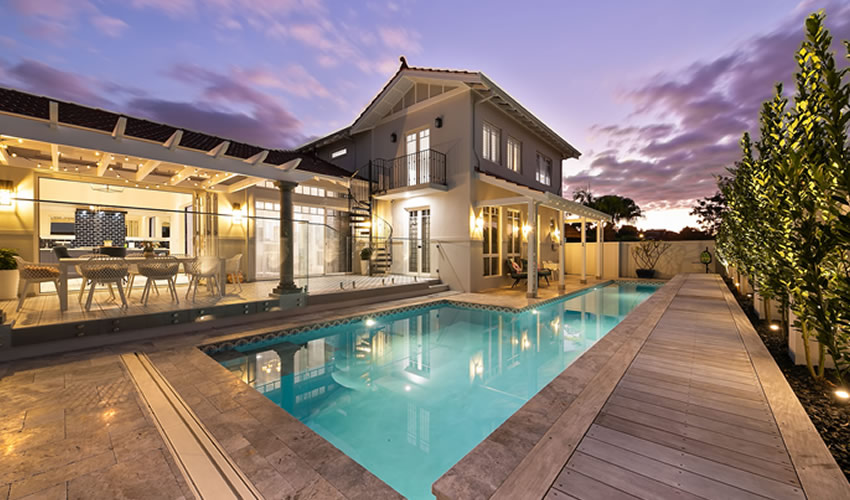
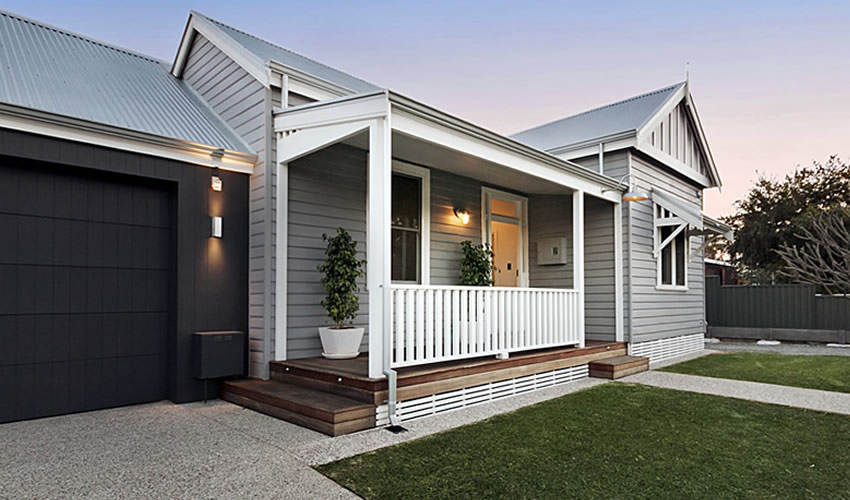
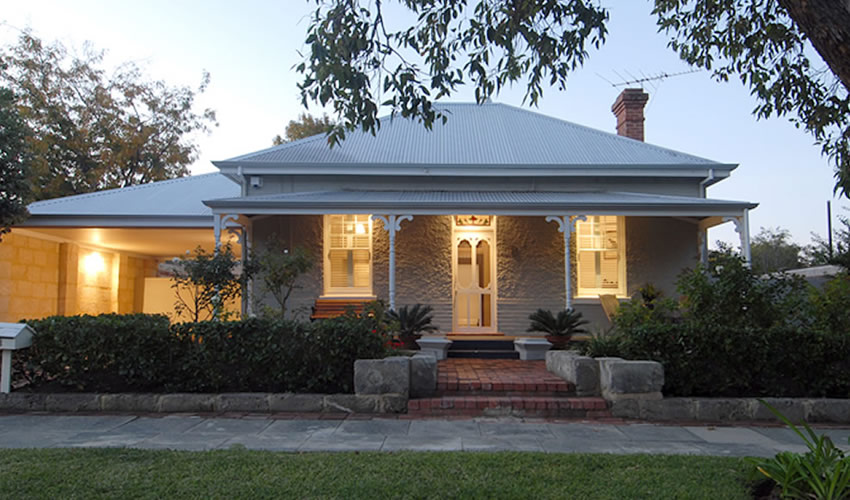
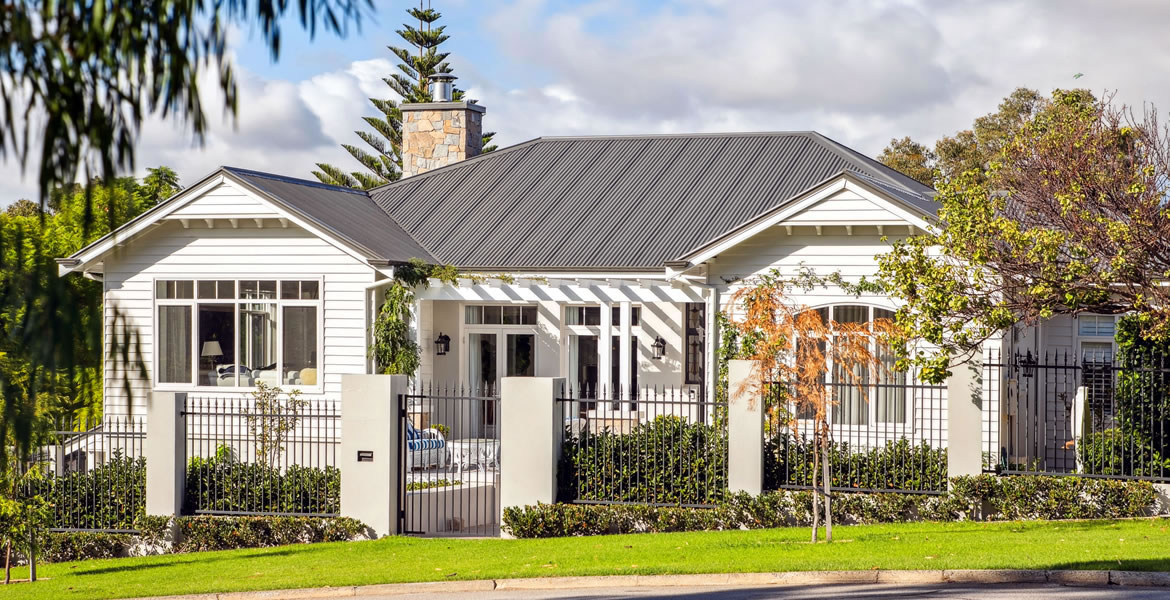
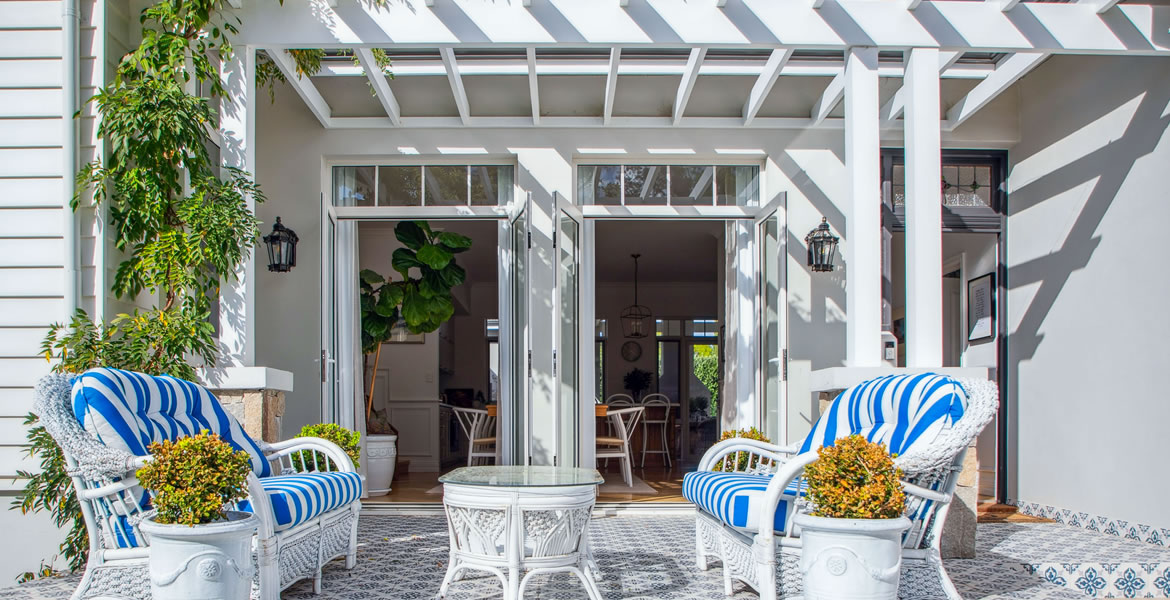
Designed by Kensington, Built by Tooltime. Charged with the task of remodelling and extending the existing house to better accommodate this large family a design concept was devised to correct all the dysfunctional elements of the existing layout while utilizing the existing structure wherever possible to reduce cost. The construction budget precluded an upper floor addition which further complicated the clients additional desire to restyle the house with a 'Hamptons' flavour.
Project Detail
- Location: Bicton
Every Attention to Detail
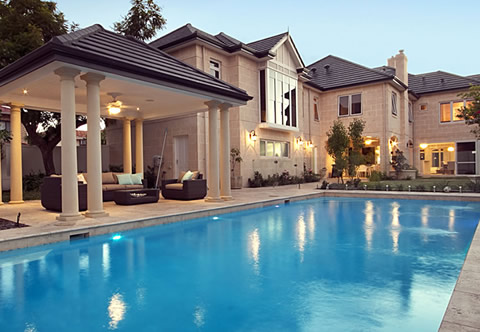
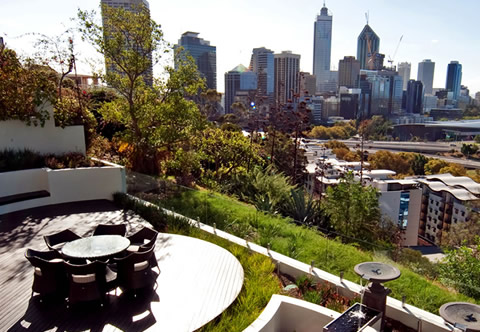
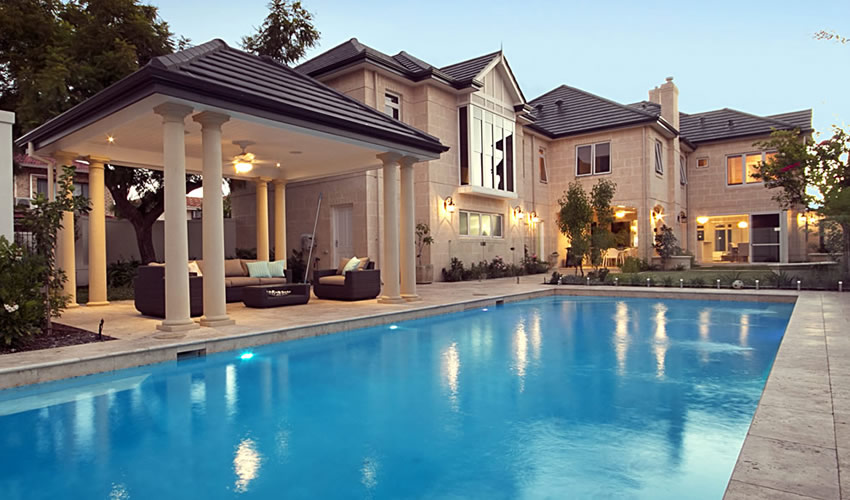
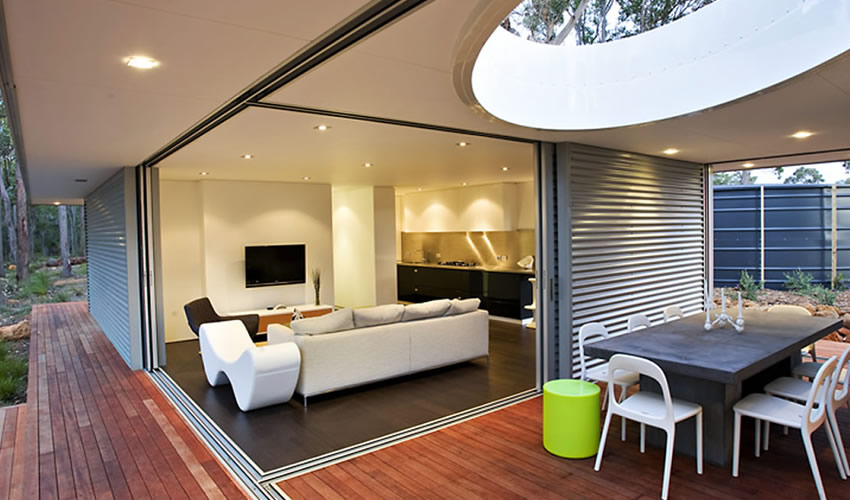
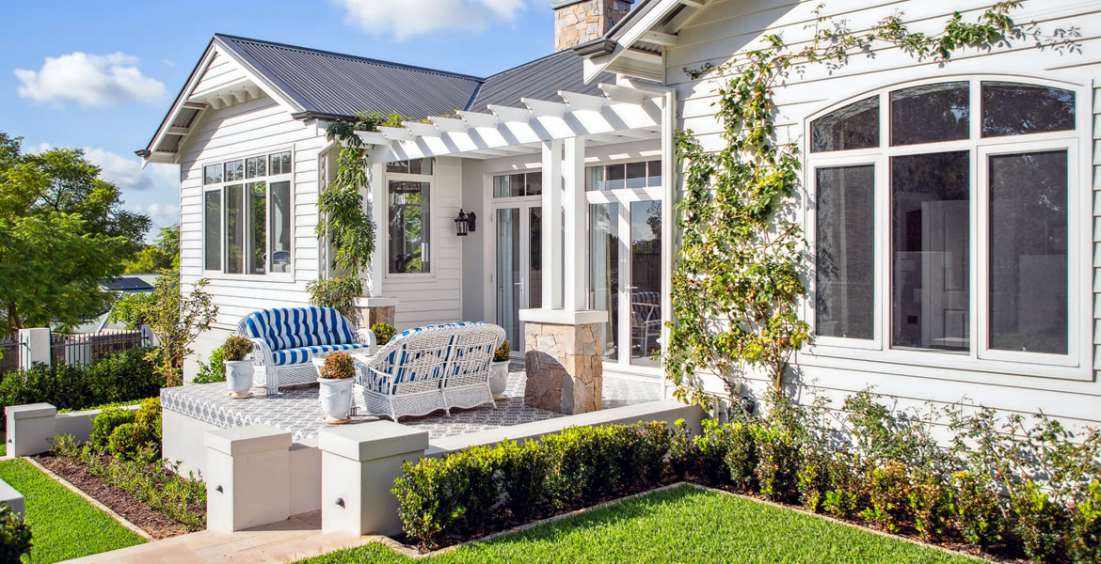
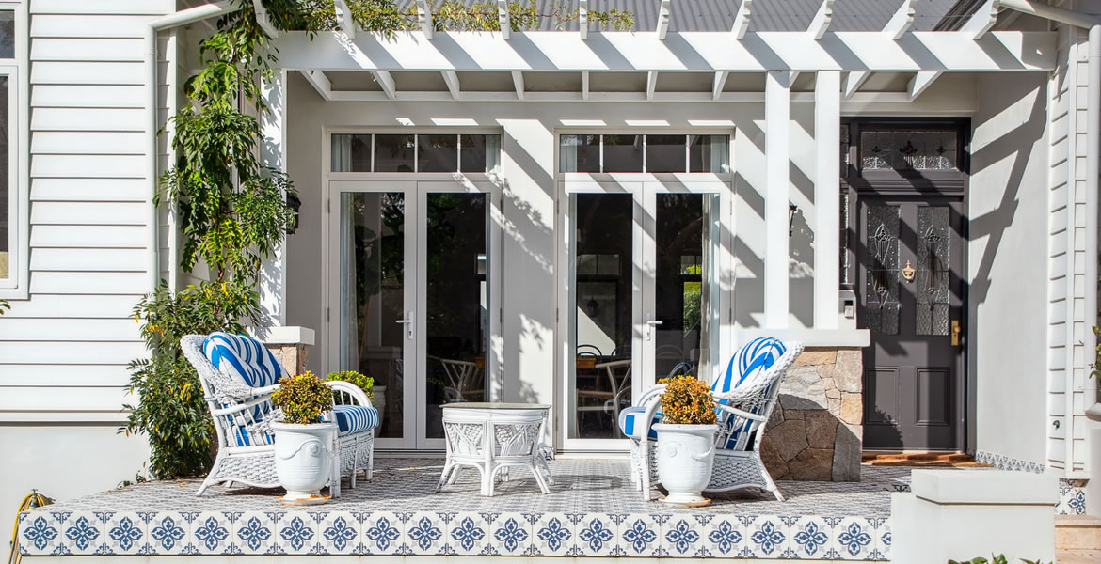
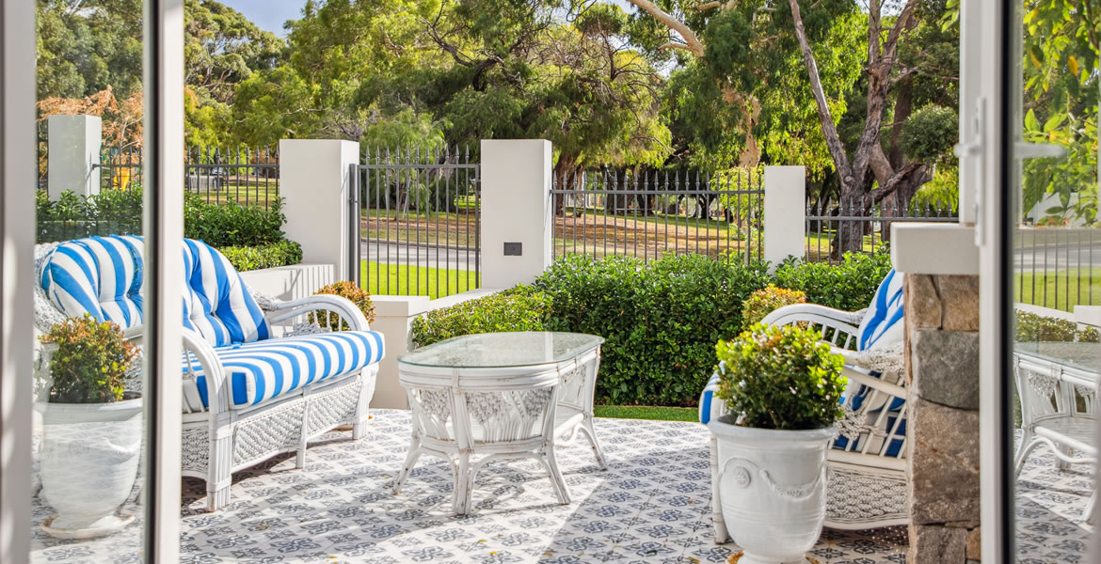
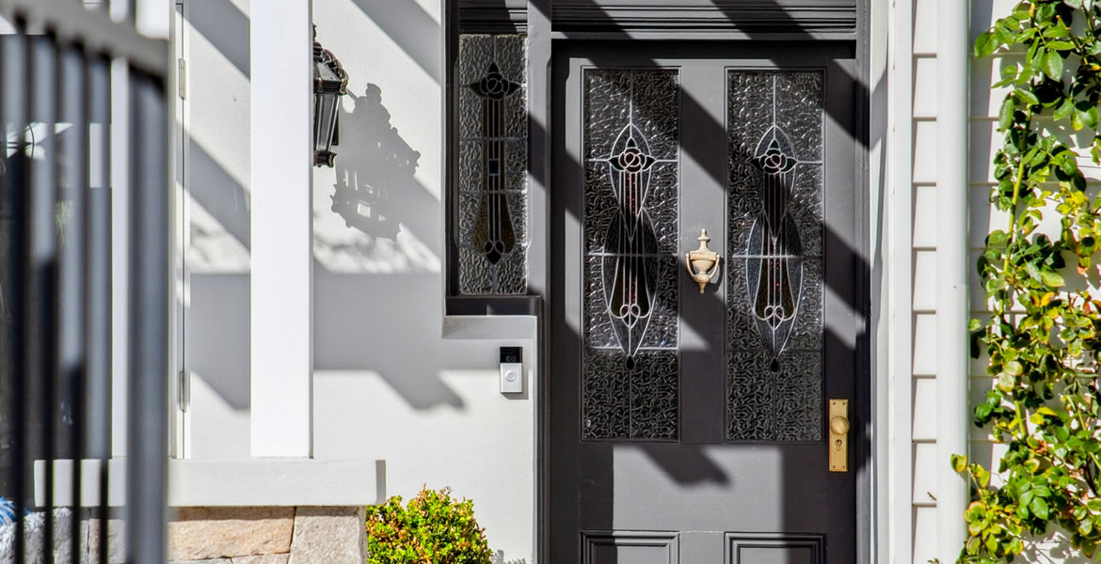
The design solution involved selective removal of walls to open up the main living areas and integrate the front and rear garden spaces to take full advantage of the aspect to the adjacent park and vitas to the distant hills from the front while maintaining private outdoor living and entertaining space at the rear. Single storey additions to extend the lounge and master suite provided the opportunity to articulate the existing façade and this together with new windows, French doors and the selective use of weatherboard and stone cladding transformed the external appearance.
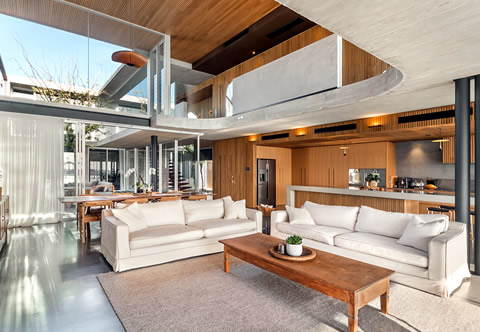
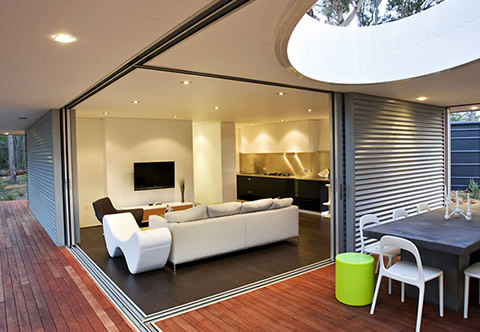
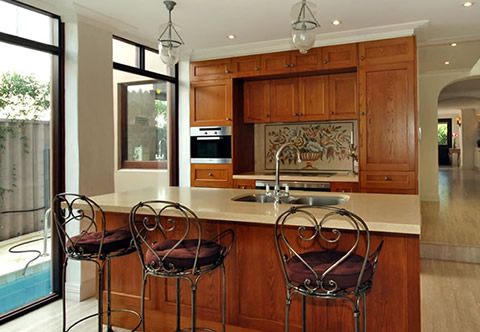
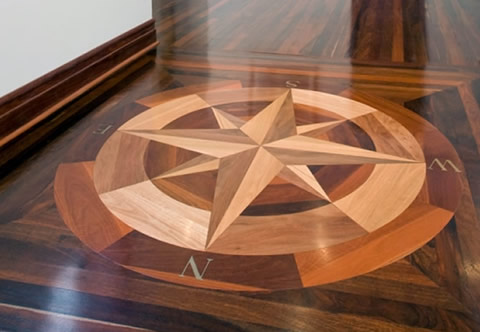
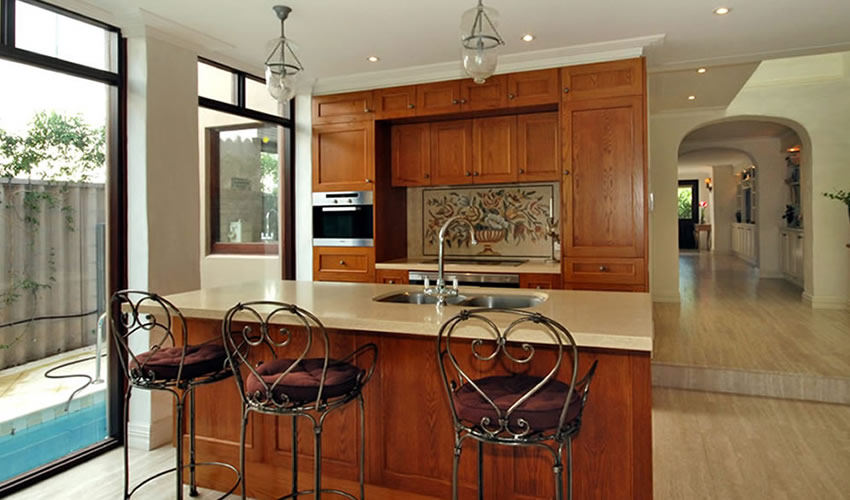
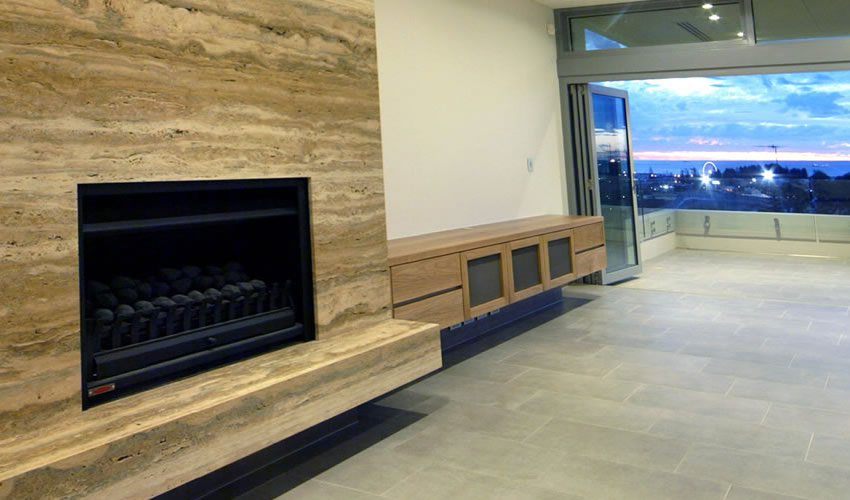
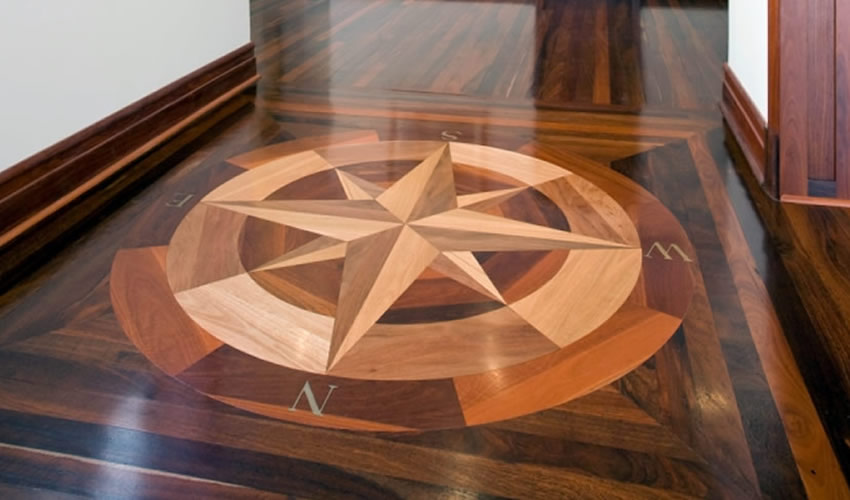
Internally the repurposed and remodelled layout is perfectly suited to the family's lifestyle, with each distinct zone separated but still connected through the common hub of living space which effortlessly links all areas of the house. French oak parquetry, detailed cabinetry and wainscotting add a timeless ambience to the interior spaces that are all bathed in natural light and luxuriously appointed but retain a family friendly feel throughout. The completed renovation has breathed new life into the home which is now providing enhanced enjoyment and comfort in the family's everyday life.

Client / Testimonial
" Tooltime were for us the absolute right choice to build our home. Fron start to finish we knew what was happening, the progress and the end result was just fantastic. Professional and worry free was our experience.
We were thrilled with the outcome."